Drawing scale
A gearbox shaft 720 mm long does not fit on an A3 sheet at full size: the drawing area is 395 mm. The designer tries 1:2 — too tight for the dimensions, tries 1:2.5 — it fits. The 1:3 scale that would sit between them is not in the series at all.
A scale is a number without a unit: sheet millimetres divided by full-size millimetres. It is not chosen arbitrarily but from a short series. The series is made of 1, 2, 2.5, 4 and 5 multiplied by powers of ten: with them any round dimension of a part becomes a terminating decimal on the sheet, which can be laid off with a rule. The dimension line always carries the full-size dimension.
| Notation | SCALE 1:n — reduction, SCALE n:1 — enlargement, SCALE 1:1 — full size |
| Definition | M = l / L: the length of a segment on the sheet to the length of the same segment on the part |
| Reductions | 1:2 · 1:2.5 · 1:4 · 1:5 · 1:10 · 1:15 · 1:20 · 1:25 · 1:40 · 1:50 · 1:75 · 1:100 · 1:200 · 1:400 · 1:500 · 1:800 · 1:1000 |
| Enlargements | 2:1 · 2.5:1 · 4:1 · 5:1 · 10:1 · 20:1 · 40:1 · 50:1 · 100:1 |
| ISO 5455 | only 1, 2 and 5 times powers of ten: 1:2 · 1:5 · 1:10 … 2:1 · 5:1 · 10:1 · 20:1 · 50:1 |
| Typical values | part 1:1 — 1:2 · assembly 1:4 — 1:10 · detail view 5:1 — 10:1 · floor plan 1:100 · site plan 1:500 — 1:1000 |
01 · Definition
Sheet millimetres per part millimetres
A scale shows how many times the image is smaller or larger than the object. It is a ratio of two lengths, so the units cancel: a scale has no dimension. It is written not as a fraction but with a colon, one first — 1:4, not 0.25 and not 25 %.
The GOST 2.302 series is built from pairs that make ten: 2 × 5 and 2.5 × 4. That is why 100 mm of a part at any scale of the series is a terminating decimal: 50, 40, 25, 20, 10 mm. Three does not divide ten: 100 / 3 = 33.333… mm, a segment that cannot be laid off with a rule or read back. Seven is the same, 14.2857… The series has only two exceptions with a three, 1:15 and 1:75; ISO 5455 does not have even those.
How much room the part takes and on which sheet
The slider is the full-size length of the part, the buttons are the scale. The blue bar is the length of the same segment on the sheet. Vertical ticks are the width of the drawing area above the title block on A4, A3 and A1 sheets. The red buttons 1:3 and 1:7 are scales that are not in the series.
Choosing a scale: part, sheet and the GOST 2.302 series
The main action is the «Start plotting» button. The plotter pen draws the part at the scales of the series one by one, from large to small, together with the dimension lines. The blue dashed line is the drawing area above the title block; anything outside it the pen draws in red straight on the table. The first scale at which the view fits is kept. Then the plotter tries a scale that is not in the series and shows what happens to the dimension. At the end a scale rule reads the length on the sheet back to full size. Below the scene you choose the part and the sheet size; the slider rewinds the plotting both ways.
—
02 · Conversion
| scale | 1 mm of sheet | 100 mm of the part | where |
| {n} | {v} | {h} | {note} |
Quick count: at 1:n one millimetre of sheet is n millimetres of the part. At 1:100 a millimetre is 10 cm, at 1:1000 a metre. For enlargements it is the other way round: at 10:1 a millimetre of sheet is 0.1 mm of the part.
Dimensions are not scaled off the sheet. English drawings say so right in the title block: DO NOT SCALE. A dimension missing from the drawing is asked of the designer, not measured with a rule.
03 · Orders of magnitude
04 · Measuring instruments
05 · Writing rules
Series · Drafting and CAD
desk tips for every sheet06 · Neighbouring units
07 · Historical section
A scale is not measured, it is assigned. It acquires an error only through the sheet: a line on paper is drawn and read to about 0.2 mm, so at 1:100 the drawing holds full size to 2 cm, at 1:1000 to 20 cm. For maps this value is called the scale accuracy.
That is why a part is defined by numbers, not by a picture. The dimension value is full size and exact; the segment on the sheet only illustrates it. Paper shrinks and stretches, a plotter is off by tenths of a millimetre, but the dimension «720» does not change. CAD works exactly this way: the model is stored at full size, and only the viewport on the sheet has a scale.
Catalogue of quantities
the whole index →The seven SI base units
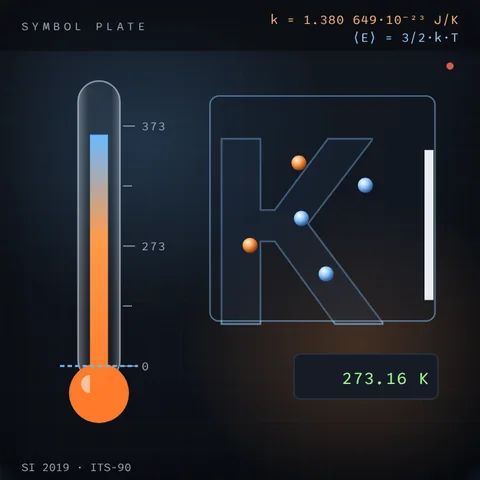
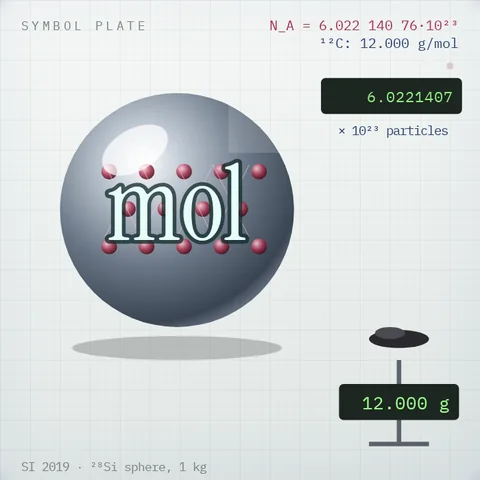
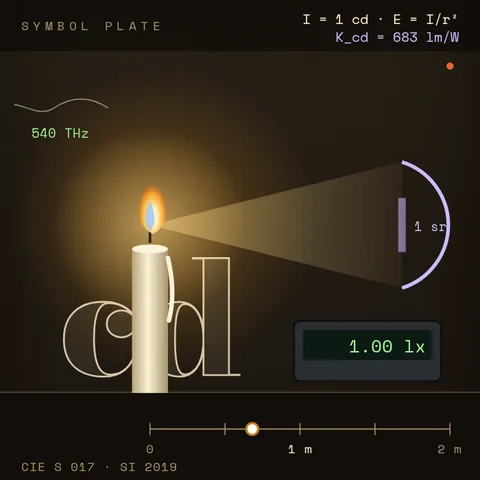
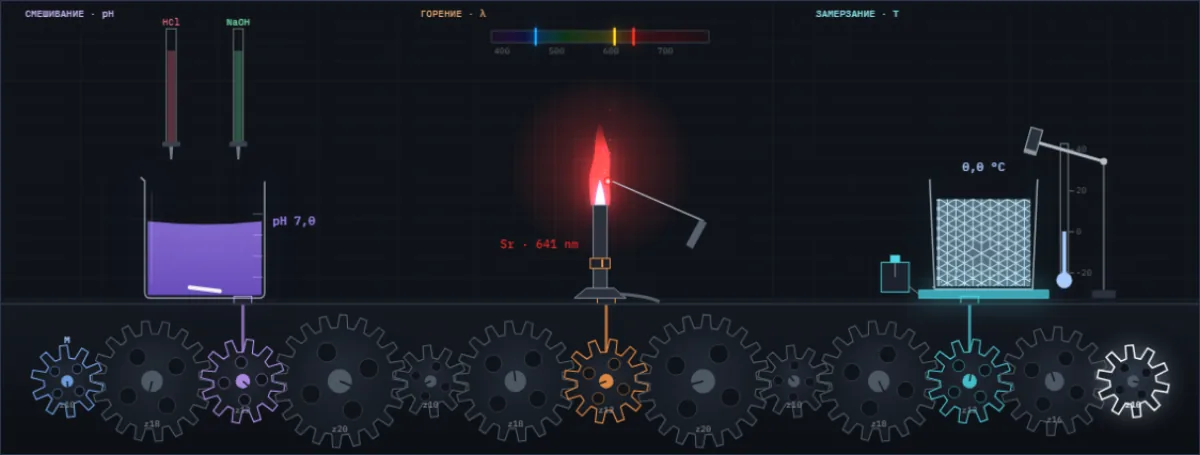
A drop of acid changes the colour of the juice, salt colours the flame, water freezes at a tap. Below them are all Simetrium sheets, by discipline and alphabetically.
Open the index →