Text height
An A2 drawing is printed on A3 with «fit to paper». All letters become √2 times lower: 3.5 mm dimension figures come out at 2.5, 2.5 tolerances at 1.8. Both values are in the series again. Lettering heights are chosen with the same step as sheet sizes and line weights.
The series does not go down forever. 2.5 mm is the smallest recommended height; 1.8 is permitted but not recommended. After one more reduction a tolerance becomes 1.27 mm: the toner breaks up the 0.13 mm stroke, and the figures «3», «8» and «6» run together. So the lettering height is chosen not for the original sheet but for the smallest copy.
| Notation | h — height of capital letters, mm; the lettering size in GOST 2.304 |
| Series | (1.8) · 2.5 · 3.5 · 5 · 7 · 10 · 14 · 20 · 28 · 40 mm — step √2 ≈ 1.41 |
| Type B | stroke d = h/10 · lower case c = 7/10 h · letter spacing a = 2/10 h · line pitch b = 17/10 h |
| Type A | stroke d = h/14 · lower case c = 10/14 h · letter spacing 2/14 h · line pitch 22/14 h |
| Slope | about 75° to the base line; upright lettering is also permitted |
| Typical values | tolerances and indices 2.5 · dimension figures 3.5 · requirements 5 · title 7 · poster headings 14—20 |
01 · Definition
Capital height and everything derived from it
The size of drafting lettering is the height of a capital letter above the base line, h. GOST 2.304 derives the whole typeface from it: lower-case height, stroke width, spacing between letters, words and lines. For type B the stroke is h/10, and for size 3.5 it coincides with the 0.35 mm line of the line weight series.
The series of heights is the same √2 series: 2.5 · 3.5 · 5 · 7 · 10 · 14 · 20. Exact √2 would give 2.5 · 3.54 · 5 · 7.07 · 10 · 14.1 · 20; the values were rounded to convenient ones. So when going A2 → A3 → A4, the lettering drops exactly one size. The tolerance rule rests on this: tolerances are written one size smaller than the dimension figure, and they keep this relation when reduced.
GOST 2.304 lettering on your screen
The buttons are the lettering size and type. The sample below is set in millimetres and on most screens comes out at roughly full size; hold a ruler to it. The bars are the lettering parameters, all derived from h.
Five parts, three lettering sizes, three reductions
The main action is the «Start plotting» button. The plotter draws a part on an A2 sheet, then writes the lettering in four heights: dimension figures, tolerances one size smaller, technical requirements one size larger and the title in the title block. A magnifier settles over a toleranced dimension and shows how the lettering is built: height h, lower case and stroke. Then the sheet is reduced three times on the copier — to A3, A4 and A5. The letters go down the series exactly one size each time; the toner smears lettering below 1.8 mm, and at the last step it is circled in red. Below the scene you choose the part — an M48 nut, a hook, a gear pair, a compression spring or a V-belt pulley in section — the size of the dimension figures and the lettering type. The slider rewinds the plotting both ways.
—
02 · Conversion
Quick conversion: point size × 0.35 ≈ type body size in mm, and the capitals take about 0.7 of it. GOST size 3.5 lettering is roughly 14 pt.
In AutoCAD the text height is set as the capital height: TEXTSIZE 3.5 is GOST size 3.5 lettering. In word processors the font size is the point size, and «14» there almost matches drafting size 3.5.
| h, mm | point size ≈ | stroke d | line pitch |
| {k} | {n} | {v} | {h} |
03 · Orders of magnitude
04 · Measuring instruments
05 · Writing rules
Series · Drafting and CAD
desk tips for every sheet06 · Neighbouring units
07 · Historical section
Lettering height is measured on paper, from the base line to the top of a capital, with a magnifier with a 0.1 mm scale. Pen and toner errors amount to tenths of a millimetre, so neighbouring sizes of the series differ by a factor of 1.4: 2.5 and 3.5 cannot be confused by eye, whereas 3 and 3.5 could.
The lower limit is set by reproduction. The stroke of size 1.8 type B lettering is 0.18 mm; one more reduction gives 0.13, the limit of the line weight series, and the counters of the figures close up. Type A is thinner, h/14, and breaks up one step earlier. So GOST and ISO stop the series at 1.8, and the designer chooses the height for the smallest copy that will be seen in the workshop.
Catalogue of quantities
the whole index →The seven SI base units
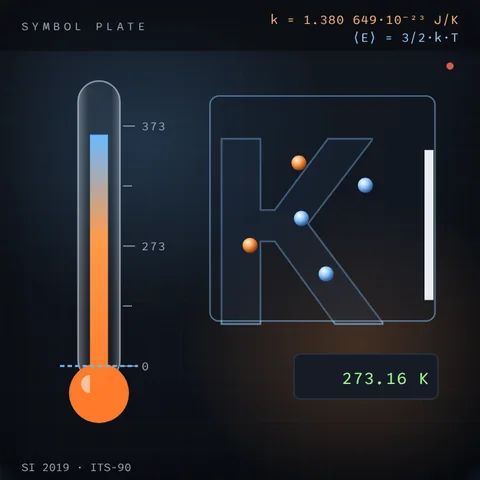
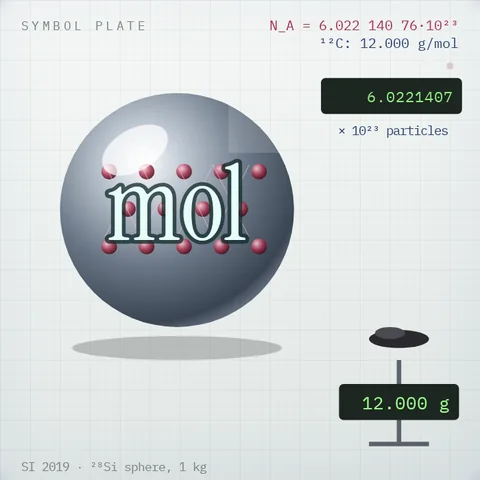
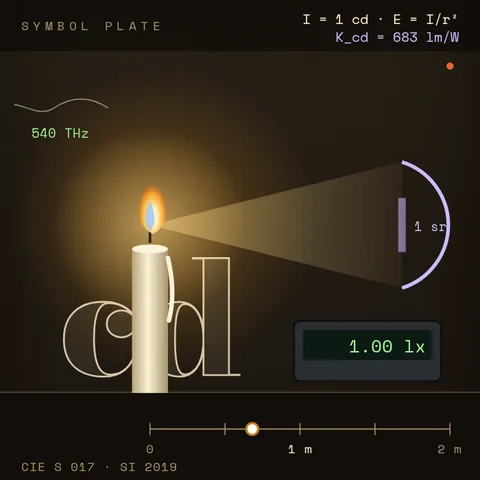
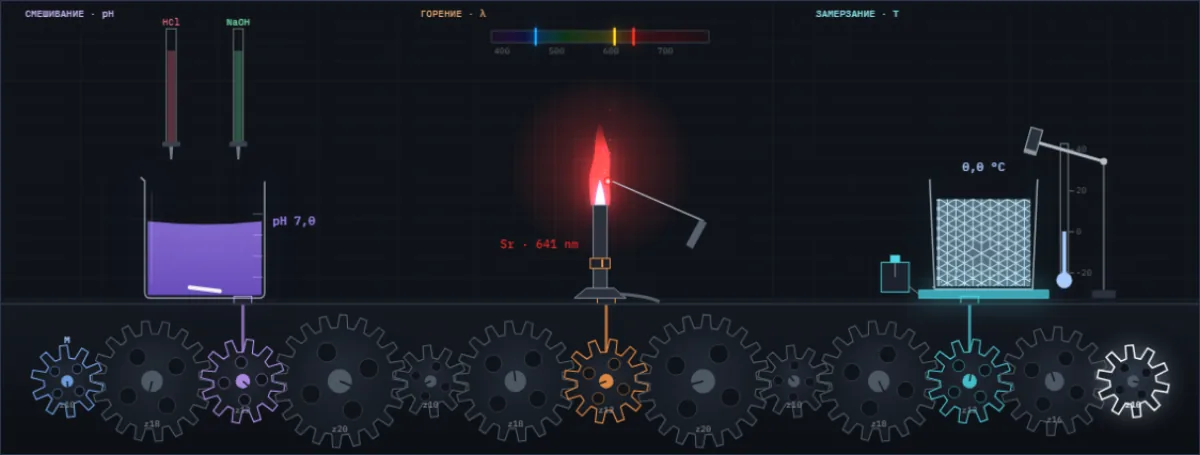
A drop of acid changes the colour of the juice, salt colours the flame, water freezes at a tap. Below them are all Simetrium sheets, by discipline and alphabetically.
Open the index →