Drawing units and INSUNITS
An AutoCAD file has no millimetres. A line 160 long is stored as the number 160, and whether that is millimetres, inches or metres only the person who drew it knows. As long as the drawing lives on its own, it makes no difference. The difference appears when a block from someone else’s file is inserted into it.
For this a file has the INSUNITS tag: 4 — millimetres, 1 — inches, 6 — metres, 0 — unitless. On insertion AutoCAD compares the block’s tag with the host’s and multiplies by the ratio. A flange from an inch file arrives in a metric drawing multiplied by 25.4. If the tag is missing or lies, the multiplication either does not happen or turns out to be one too many.
| Notation | INSUNITS — a drawing system variable · $INSUNITS in DXF |
| Definition | code of the unit in which the file’s numbers are written; used when inserting blocks and xrefs |
| Values | 0 unitless · 1 inches · 2 feet · 4 mm · 5 cm · 6 m · 10 yards · 13 µm · 21 US survey feet · 22 codes in all |
| Factor | k = u block / u host: inches to mm — 25.4, feet to mm — 304.8, m to mm — 1000 |
| Default | acadiso.dwt template — 4, mm · acad.dwt template — 1, inches |
| Typical mistakes | «unitless» block at 1:1 — 25.4 times too small · false «inches» tag — 25.4 times too large · a plan in metres in an mm file — 1000 times too small |
01 · Definition
A number without a unit and the tag next to it
Coordinates in a dwg are double-precision numbers, about 16 significant digits. The unit is not part of them: AutoCAD stores «160» the same way for a shaft in millimetres and for a warehouse in metres. A dimension on the drawing shows the same number, and the mm label next to it is added by a person or by the dimension style.
INSUNITS does not change a single coordinate. Change 4 to 1 and the shaft does not become 25.4 times larger, it simply has a different tag. The tag works one way: when this file is inserted into another, the factor is taken from the ratio of the tags. If one side has tag 0, AutoCAD substitutes INSUNITSDEFSOURCE or INSUNITSDEFTARGET; if that is 0 too, the factor is one.
What this number means under different INSUNITS
The buttons are the number written in the file. The rows are the same entry under nine tags. The bar is the full-size length on a logarithmic scale from 1 mm to 100 km, with something to compare it with on the right. Green rows are metric tags, purple ones imperial.
A supplier’s part: three files, three tags, one drawing
The main action is the «Start insertion» button. Below the scene you choose the part: a 4″ class 150 flange, a de Laval nozzle, a 30:1 worm gear set or a 1″ bearing ball. Each already has its place in the host drawing — a plate with holes, the wall of a test stand, a gearbox housing or an empty pocket in a bearing cage. The supplier has sent three files with the same part in inches. The first is tagged «inches», the second has no tags, the third is drawn in millimetres but tagged as inches. AutoCAD inserts them one by one and each time multiplies by the ratio of the tags. Then the mistakes are fixed with the SCALE command and a known dimension is checked. There you also choose the host unit and what to treat an untagged file as. The slider rewinds the insertion both ways.
—
02 · Conversion
| code | unit | 1 unit in mm | your number |
| {k} | {n} | {v} | {h} |
Three numbers worth remembering: 25.4 — inches to millimetres, 304.8 — feet to millimetres, 1000 — metres to millimetres. The inverses: 0.03937, 0.003281 and 0.001.
The US survey foot is 1200/3937 m, two parts per million longer than the international foot. On a part drawing there is no difference; on a geodetic survey of a 300 km state it amounts to 60 cm.
03 · Orders of magnitude
04 · Measuring instruments
05 · Writing rules
Series · Drafting and CAD
desk tips for every sheet06 · Neighbouring units
07 · Historical section
A dwg has no standard of length. The drawing unit is an agreement recorded as a single integer, and it cannot be checked from the coordinates themselves: a 160 mm shaft and a 160 m warehouse look the same in the file. So the tag is checked by sense — against a known dimension: the centre distance of holes, the width of a door, the diameter of a pipe.
The conversion itself is exact: since 1959 the inch has been exactly 25.4 mm, and the factors 25.4, 304.8 and 914.4 are exact decimals. The mistakes are made not in the arithmetic but in the tag. That is how the Mars Climate Orbiter was lost in 1999: one program computed impulse in pound-force seconds, another read the same numbers as newton-seconds.
Catalogue of quantities
the whole index →The seven SI base units
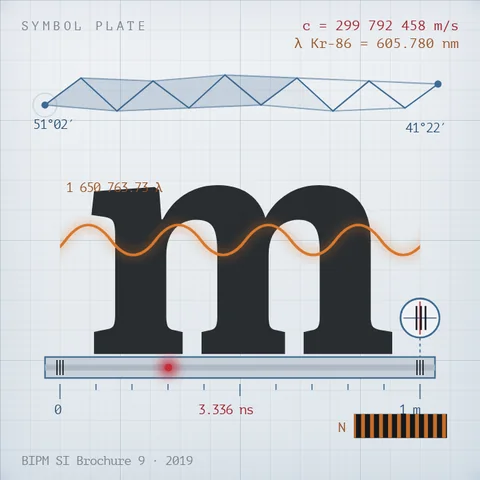
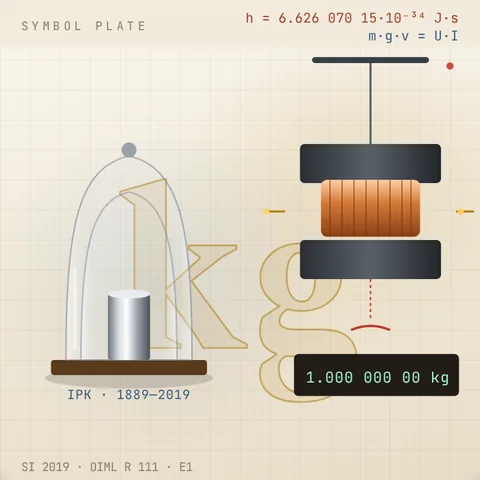
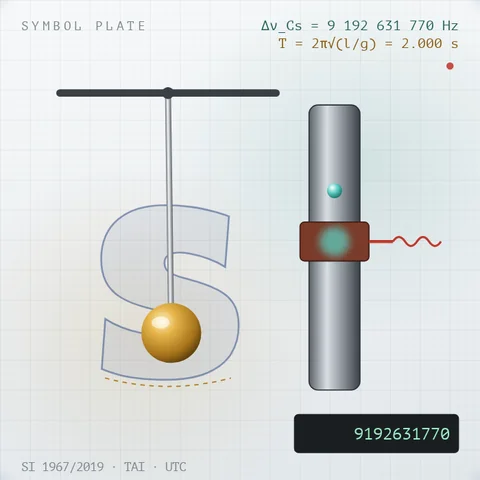
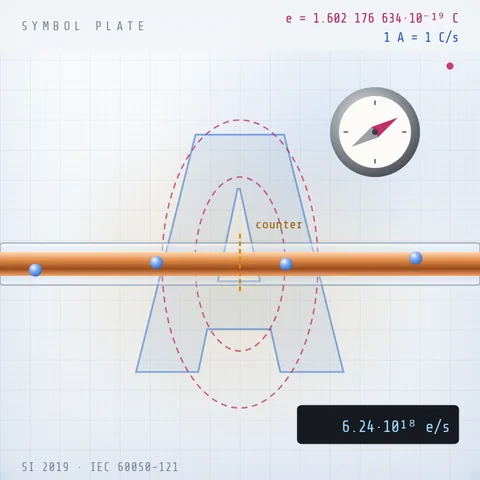
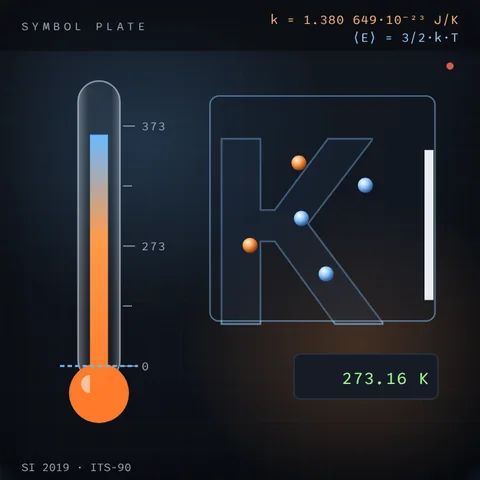
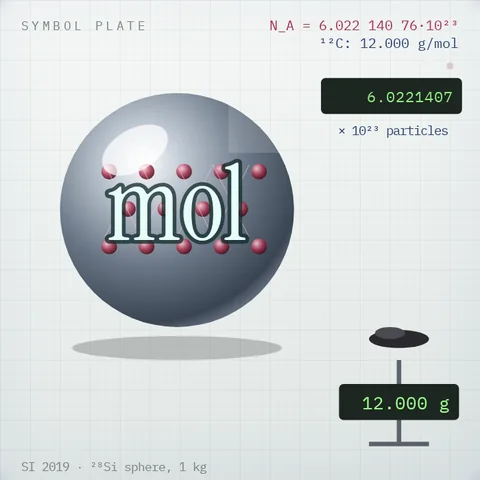
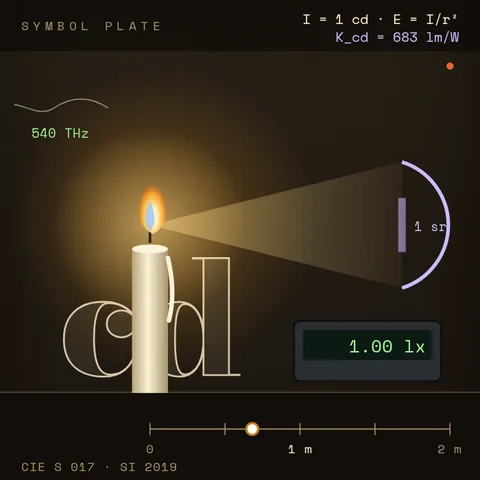
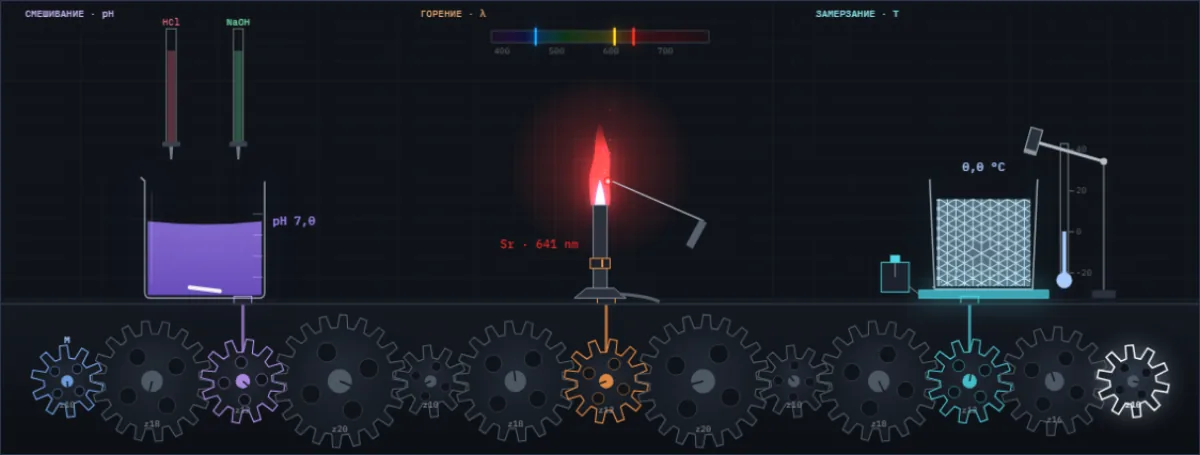
A drop of acid changes the colour of the juice, salt colours the flame, water freezes at a tap. Below them are all Simetrium sheets, by discipline and alphabetically.
Open the index →