Lineweight
An A3 drawing is put on a copier and reduced to A4. All lengths become √2 times shorter — and so do the line weights. A 0.5 mm line comes out at 0.35 mm, a 0.25 line at 0.18. Both land in the standard series again, because the series of line weights is built on the same factor as the sheet sizes.
The ISO 128 series has nine values: 0.13, 0.18, 0.25, 0.35, 0.5, 0.7, 1.0, 1.4 and 2.0 mm. A thick line is twice as thick as a thin one, which is two steps of the series. The series does not go below 0.13: at the next reduction or on microfilm such a line breaks up into dots, and hatching merges into a grey patch.
| Notation | s — continuous thick line · d — line width in ISO 128-20 |
| ISO 128 series | 0.13 · 0.18 · 0.25 · 0.35 · 0.5 · 0.7 · 1 · 1.4 · 2 mm — step √2 ≈ 1.414 |
| Line groups | thick : thin = 2 : 1 — 0.25/0.13 · 0.35/0.18 · 0.5/0.25 · 0.7/0.35 · 1/0.5 |
| GOST 2.303 | continuous thick s = 0.5…1.4 mm · thin, dashed and thin chain lines — s/3…s/2 |
| Spacing | between parallel lines at least 0.7 mm on paper |
| Pen ring colour | 0.13 violet · 0.18 red · 0.25 white · 0.35 yellow · 0.5 brown · 0.7 blue · 1 orange · 1.4 green · 2 grey |
01 · Definition
A stroke width tied to the sheet size
Line weight is the width of the trace a pen or toner leaves on paper, in millimetres. It is an ordinary length, but its series is matched to the A sizes: the sides of an A sheet are in the ratio 1 : √2, and moving to the neighbouring size changes all dimensions by a factor of √2. If line weights go in the same step, a reduced drawing is still a drawing to standard.
Exact √2 gives 0.125, 0.177, 0.25, 0.354, 0.5, 0.707, 1, 1.414, 2. The values were rounded to hundredths, and the ratio of neighbouring weights wanders from 1.38 to 1.43. The thin line is taken two steps thinner than the thick one — exactly half. So every drawing gets its own group: the weight of the continuous thick line is chosen by sheet size and complexity, and the others are derived from it.
What happens to the lines on smaller sheets
The buttons are the weight of the thick line and the sheet size the drawing was made on. The rows are the same drawing reduced to each next A size. The blue bar is the thick line, the green one the thin line; if the thin line drops below 0.13 mm, it turns red. The scale is logarithmic, from 0.05 to 2 mm.
Five parts, four line groups, three reductions
The main action is the «Start plotting» button. The plotter draws a part on an A3 sheet: first the thick lines with a thick pen, then it changes to a thin pen and draws centre lines, threads, hatching and dimensions. A ×8 magnifier settles over a spot where a thick and a thin line run side by side. Then the sheet is reduced three times on the copier — to A4, A5 and A6, each time by a factor of √2. The lines slim down with the sheet; when the thin line drops below 0.13 mm, the toner breaks it into dots and the hatching turns grey. Each line on the sheet is coloured with the ring colour of the pen that drew it. Below the scene you choose the part — a shaft, a gear, a housing in section, a bracket or a bolt — and the line group: 0.35, 0.5, 0.7 or 1.0. The slider rewinds the plotting both ways.
—
02 · Conversion
A point is 1/72 inch, 0.3528 mm. A 1 pt line from graphics software is almost exactly 0.35 mm, the yellow-ring pen. A 0.25 pt hairline is 0.09 mm, thinner than the lower limit of the series.
The AutoCAD lineweight list is longer than the ISO series: it has 0.30, 0.53, 1.06 and 2.11 mm for old pens and inch sets. For an ESKD drawing the nine values of the series are enough.
| LWEIGHT, mm | ISO pen | inches | pt |
| {k} | {n} | {v} | {h} |
03 · Orders of magnitude
04 · Measuring instruments
05 · Writing rules
Series · Drafting and CAD
desk tips for every sheet06 · Neighbouring units
07 · Historical section
Line weight is measured on paper, with a magnifier with a measuring scale or under a microscope, at the edges of the stroke. The edge is never perfect: ink spreads along the fibres, toner lies in grains. That is why the series is not finely divided: neighbouring values differ by a factor of 1.4, and by eye 0.35 cannot be confused with either 0.25 or 0.5.
The lower limit of 0.13 mm is set for reproduction: copying, microfilming and scanning lose finer strokes. Hence the rule for choosing a group — look not at the original sheet but at the smallest size the drawing will be reduced to. The weight on a CAD screen has nothing to do with it: the monitor draws it in pixels and usually not to scale.
Catalogue of quantities
the whole index →The seven SI base units
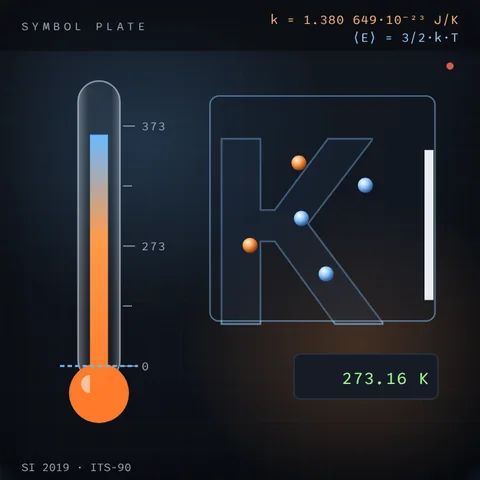
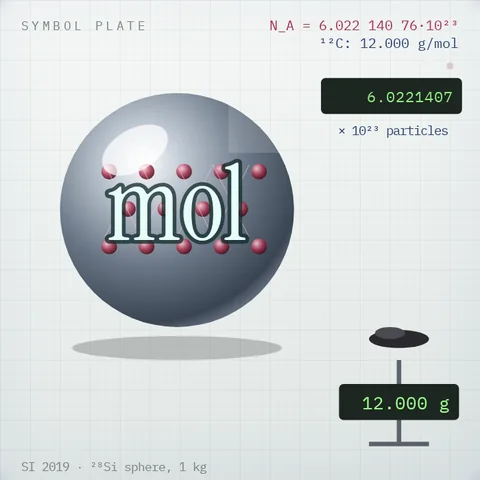
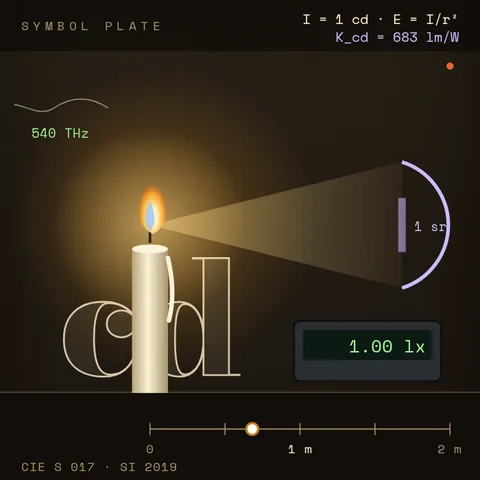
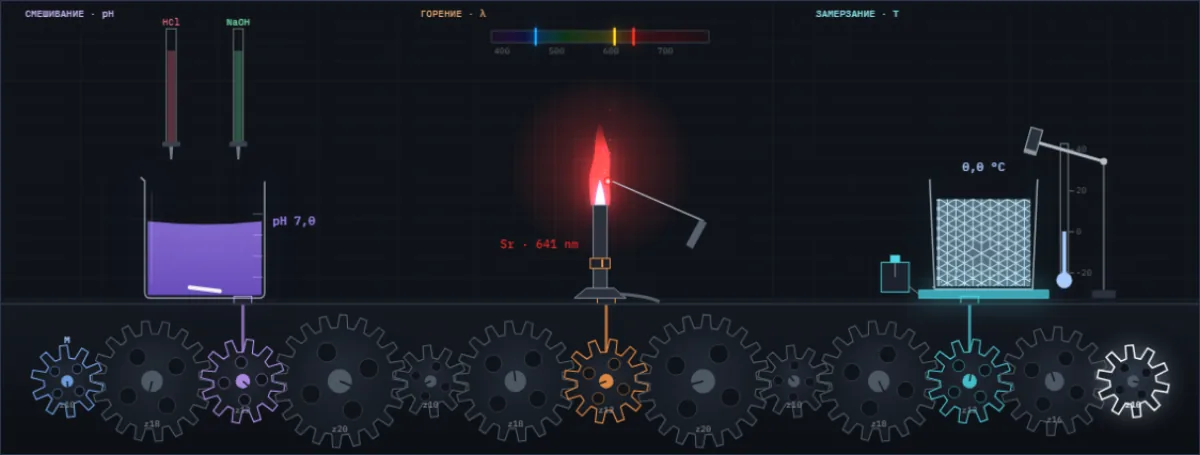
A drop of acid changes the colour of the juice, salt colours the flame, water freezes at a tap. Below them are all Simetrium sheets, by discipline and alphabetically.
Open the index →