Linetype scale
A floor plan is drawn in millimetres, the building grid lines use the CENTER chain linetype. In the model at LTSCALE 1 they look continuous: a 31.75 mm dash cannot be made out on a 30 m building. The designer sets LTSCALE 100, and in the model the grid lines look right. He plots the layout through a 1:100 viewport, but PSLTSCALE is on, so the dash on paper comes out at 3.2 m. Such a pattern fits into no segment at all, and the grid lines plot continuous.
A linetype is a pattern of dashes and gaps defined in a .lin file in millimetres. The dash length in the drawing is set by three variables. LTSCALE is the global factor for the whole file. CELTSCALE is the object’s own factor. PSLTSCALE decides what the pattern is tied to in viewports: paper (1) or model (0). If to paper, the dash on the layout is the same in any viewport. If to model, it is divided by the viewport scale.
| Quantity | dash length on paper, mm; LTSCALE and CELTSCALE are dimensionless |
| In the model | dash = pattern × LTSCALE × CELTSCALE, in drawing units |
| On the sheet | PSLTSCALE 1: pattern × LTSCALE × CELTSCALE; PSLTSCALE 0 and plotting from model at 1:k — the same divided by k |
| GOST 2.303 | dashed: dash 2–8, gap 1–2 mm; chain: 5–30 and 3–5; double-dot chain: 5–30 and 4–6 |
| acadiso.lin | HIDDEN 6.35 / 3.175; DASHED 12.7 / 6.35; CENTER 31.75 / 6.35 / 6.35 / 6.35 mm |
01 · Definition
A pattern, two factors and a switch
In acadiso.lin the HIDDEN linetype is written as 6.35 and −3.175: dash and gap in millimetres. AutoCAD multiplies them by LTSCALE and CELTSCALE and lays them along each segment, starting from its end. As long as the segment is longer than the pattern, the dashes are visible. If the segment is shorter, AutoCAD draws it continuous. If the dash on paper is shorter than the pen width, the printer itself merges it into a solid line.
In a layout viewport the model is reduced k times. PSLTSCALE 1 gives the pattern back its paper size: the dash is the same in a 1:100 viewport and in a 1:5 viewport. PSLTSCALE 0 leaves the pattern in the model, and on the layout it becomes k times smaller. Hence the rule: on the layout — LTSCALE 1 and PSLTSCALE 1; in the model — view through MSLTSCALE or temporarily set LTSCALE equal to the scale. The two methods must never be combined.
HIDDEN on the layout at PSLTSCALE 0
The rows are viewport scales. The bar is the dash length on paper, logarithmic scale. The green zone is GOST 2.303 for a dashed line, 2–8 mm. Choose LTSCALE.
Five drawings, three variables, one dash
The main action is the «Start plotting» button. First the drawing is shown in the model, at full size, on the dark AutoCAD screen. Then it is placed on an A3 sheet through a viewport at its own scale, and the sheet comes out of the plotter. A magnifier with a millimetre scale measures the dash on paper, and the control panel checks it against GOST 2.303. Below the scene you choose the drawing: a floor grid at 1:100, a cable route on a site plan at 1:500, a housing cover at 1:1, a box flat pattern at 1:5 or a cadastral plan at 1:2000. There you also set LTSCALE, CELTSCALE, PSLTSCALE and the plotting method — from layout or from model. The «LTSCALE for model» button repeats the mistake from the example above.
—
02 · Conversion
The acadiso.lin patterns are the inch patterns of acad.lin multiplied by 25.4. That is why HIDDEN is 6.35 and 3.175 rather than round millimetres, and its gaps are longer than GOST requires.
A drawing in metres on a layout in millimetres: a 1:100 viewport is zoom 10xp, not 0.01xp. With PSLTSCALE 1 the pattern is still on paper, whereas LTSCALE in the model would have to be divided by 1000.
| type | pattern, mm | length P | GOST at 1 / 0.5 |
| {k} | {v} | {h} | {n} |
03 · Orders of magnitude
04 · Measuring instruments
05 · Writing rules
Series · Drafting and CAD
desk tips for every sheet06 · Neighbouring units
07 · Historical section
The standard sets the dash length on paper, but drawing is done in the model. Between the two stands the viewport scale, and the pattern has to be tied to one of the two systems. PSLTSCALE 1 ties it to paper: then a drawing at any scale plots with identical dashes. It is a direct analogue of annotative text, only it appeared earlier and goes by a different name.
The check is simple: a magnifier with 0.1 mm divisions on a test plot. A 6.35 mm HIDDEN dash reads without error. Merging begins when the dash becomes of the same order as the pen width — 0.18–0.35 mm. At 0.03 mm no magnifier is needed: the line looks grey and continuous.
Catalogue of quantities
the whole index →The seven SI base units
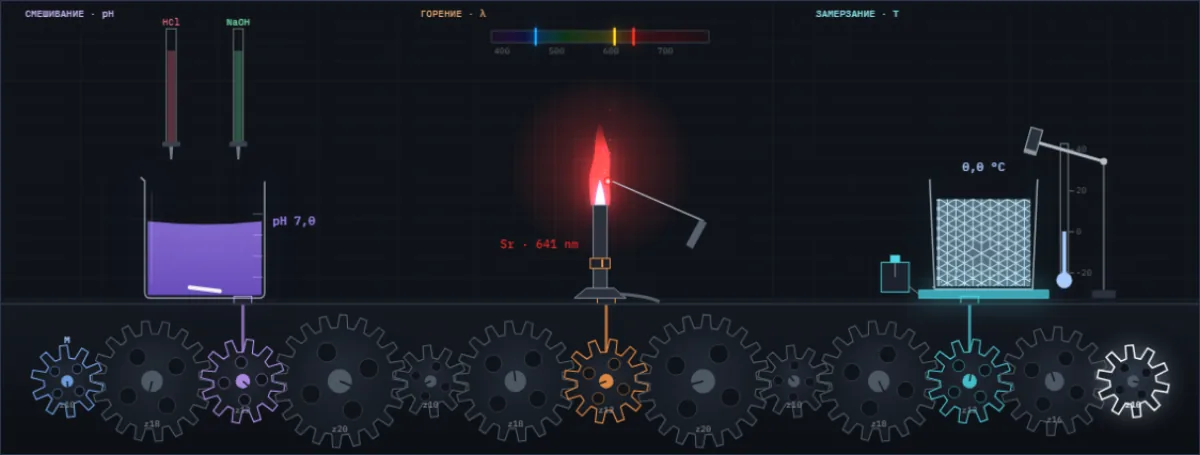
A drop of acid changes the colour of the juice, salt colours the flame, water freezes at a tap. Below them are all Simetrium sheets, by discipline and alphabetically.
Open the index →