Taper 1:20
A drill with a Morse taper shank is pushed into the spindle and seated with one blow of the hand. No key, no nut: the taper holds by itself, through friction. Its half-angle is 1.43°, while the friction angle of steel on steel is about 6°, so the shank can only be knocked out with a drift.
Taper is the ratio of the difference of diameters to the length of the cone, a number without a unit. 1:20 means that over every 20 mm of length the diameter changes by 1 mm. Morse tapers are close to 1:20 but not equal to it: from 1:19.002 for MT5 to 1:20.047 for MT1. They were sized in inches in the nineteenth century, and an MT5 shank will not seat in a metric 1:20 sleeve.
| Notation | C — taper, written 1:n · α — included angle · α/2 — half-angle of the generatrix |
| Definition | C = (D − d) / L = 2 tg(α/2) |
| Standard series | GOST 8593: 1:3 · 1:5 · 1:7 · 1:8 · 1:10 · 1:12 · 1:15 · 1:20 · 1:30 · 1:50 · 1:100 · 1:200 · 1:500 · 7:24 |
| Self-holding | the taper holds by itself if α/2 is smaller than the friction angle ρ ≈ 5–6°: 1:20 holds, 7:24 (α/2 = 8.3°) does not |
| Checking | blue check with a gauge: a print over at least 3/4 of the length · sine bar · two diameters |
| Typical values | taper pin 1:50 · shaft end 1:10 · plug cock 1:7 · Morse ≈ 1:20 · SK arbor 7:24 |
01 · Definition
A millimetre of diameter per twenty of length
Taper links three dimensions: the large diameter D, the small diameter d and the length L between them. Given two of them and the taper, the third is calculated, so a taper is dimensioned on the drawing with the taper and two dimensions, not three. The angle is secondary here: for shallow tapers such as 1:20 and 1:50 it is less than three degrees and awkward to measure.
The joint holds only if the tapers match. A taper difference ΔC gives a radial gap of L·ΔC/2 over the length L. When it is larger than the thickness of the blue film, about 3–5 µm, the cones touch only along a narrow band at one end. Such a shank runs out, spins and damages the spindle socket.
Which shank will seat in a metric sleeve
The rows are the seven Morse tapers. The bar is the radial gap at the small end when the shank is put into an exact 1:20 sleeve. The vertical line is the 5 µm blue film: to the right of it the cones touch only at one end. The buttons are the permissible gap for the accuracy class.
Five tapers, one sleeve, a blue print
The main action is the «Start check» button. The sleeve bore is coated with Prussian blue, the part is inserted, turned a quarter of a turn and withdrawn. The blue band on the part shows where the cones touched: with an exact match it runs along the whole length, with an error only at one end. Then a micrometer measures two diameters a known distance apart and works out the taper. Finally it is checked whether the taper holds by itself: a shallow one stays put until it is knocked out with a drift, a steep 7:24 one falls out without a drawbar. Below the scene you choose the part — an MT3 drill shank, a 1:50 taper pin, an SK40 7:24 arbor, a 1:7 cock plug or a 1:10 shaft end — and the taper error of the sleeve. The slider rewinds the check.
—
02 · Conversion
Quick reckoning: with 1:n the diameter changes by 100/n mm over every 100 mm of length. For 1:20 that is 5 mm, for 1:50 — 2 mm. The half-angle in degrees ≈ 28.65/n.
The 7:24 taper is not reduced to one: that is how milling machines defined it, and 1:3.43 is never written on drawings. Pipe threads are tapered too: 1:16.
| C | α | α/2 | where |
| {k} | {v} | {h} | {n} |
03 · Orders of magnitude
04 · Measuring instruments
05 · Writing rules
Series · Drafting and CAD
desk tips for every sheet06 · Neighbouring units
07 · Historical section
A taper cannot be measured with a single touch: it is the difference of two diameters divided by the distance between them. A micrometer error of 2 µm over a length of 50 mm gives a taper error of 8·10⁻⁵ — for 1:20 that is 0.16%. That is why precision tapers are checked by comparison with a gauge rather than by calculation.
The blue check is a measurement too, only a qualitative one. A 3–5 µm film of blue acts as a feeler: where the gap is larger, there is no print. A print along the whole length means that the tapers of the part and the gauge agree to within the thickness of the film over the length of the cone. For an MT3 81 mm long, that is a taper mismatch of less than 10⁻⁴.
Catalogue of quantities
the whole index →The seven SI base units
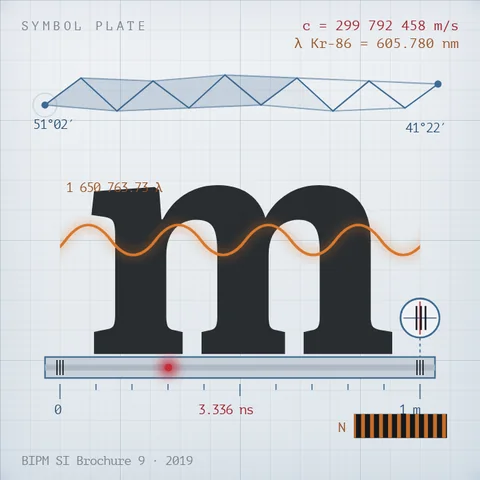
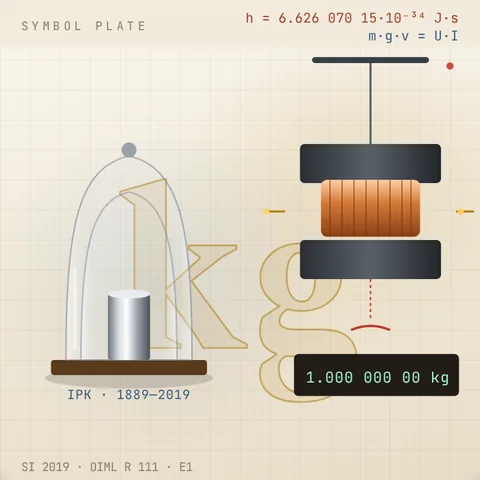
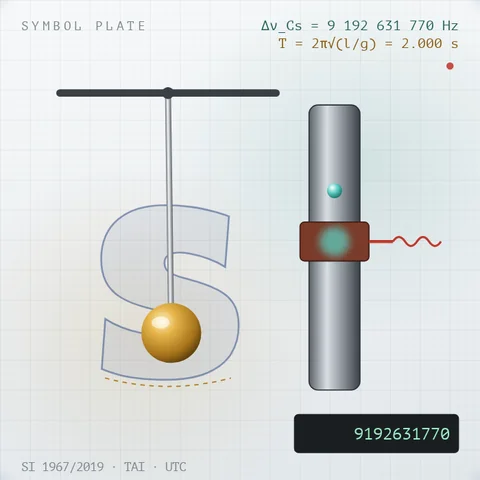
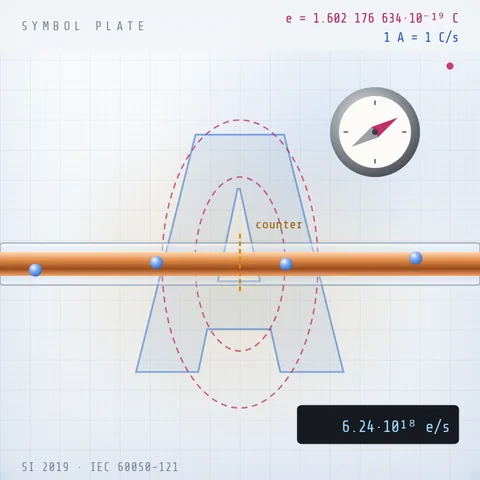
A drop of acid changes the colour of the juice, salt colours the flame, water freezes at a tap. Below them are all Simetrium sheets, by discipline and alphabetically.
Open the index →