Thread pitch and TPI
An M8 stud and a 5/16-18 bolt look the same: 8.0 and 7.94 mm, pitch 1.25 and 1.41 mm. A nut from one goes onto the other for one and a half to two turns and then locks solid. Each thread adds 0.16 mm of mismatch, while the clearance in the thread is about three tenths of a millimetre.
A metric thread states its pitch directly: millimetres from crest to crest. An inch thread states the number of threads in one inch, threads per inch. That is an inverse length, and the conversion goes through division: P = 25.4 / TPI. Each series was chosen for its own system, and there are almost no exact matches between them — only dangerously close pairs.
| Notation | P — pitch, mm · TPI, n — threads per inch · Ph — lead of a multi-start thread |
| Metric | ISO 261, GOST 8724: coarse pitch M8 = 1.25 · M10 = 1.5 · M12 = 1.75; fine — M8×1, M10×1.25 |
| Inch | ASME B1.1: UNC 5/16-18 · 3/8-16 · 1/2-13; UNF 5/16-24; pipe G and BSP — 14 and 19 TPI |
| Profile | metric and UN — 60°, Whitworth pipe — 55°, trapezoidal Tr — 30°, Acme — 29° |
| Conversion | P = 25.4 / TPI · TPI = 25.4 / P · 18 TPI = 1.4111 mm · 1.25 mm = 20.32 TPI |
| Typical values | watch screw 0.2—0.3 · M3 0.5 · M8 1.25 · M20 2.5 · lead screw Tr20 4 mm |
01 · Definition
Pitch along the axis and threads per inch
Thread pitch is the distance along the axis between neighbouring corresponding points of the profile, for example between two crests. In one revolution a single-start nut advances exactly one pitch. On a multi-start thread the lead Ph is greater than the pitch: with two starts it is twice as great.
In the inch system the threads are counted over a length of one inch. 18 TPI means 18 crests over 25.4 mm, a pitch of 1.4111 mm. The error of a «metric versus inch» pair accumulates linearly: over n threads the mismatch equals n·|P₁ − P₂|. The nut runs as long as the mismatch is smaller than the clearance between the flanks of the profile, and jams once it takes that clearance up.
How many threads the wrong nut will go
The buttons are a metric thread and an inch thread. The rows are the number of threads engaged. The bar is the accumulated pitch mismatch; the vertical line is the flank clearance of about 0.35 mm. A red bar means the nut has already jammed.
Five parts, two systems, one wrong nut
The main action is the «Start check» button. A fitter holds a thread pitch gauge to the part: first the metric leaf, then the inch one, and looks for light. The caliper measures the major diameter — it is almost the same in both systems. Then an inch nut of a close size is screwed onto the part. The section shows how each thread of the nut shifts relative to the root of the part; when the shift takes up the clearance, the threads turn red and the nut jams. Finally the matching nut is screwed on — it runs along the whole thread. Below the scene you choose the part — an M8 stud, an M12 eye bolt, an M20×1.5 fitting, a Tr20×4 lead screw or an M3 set screw — and the tolerance class: fine, medium or coarse. The slider rewinds the check both ways.
—
02 · Conversion
Exact matches are rare: 1.27 mm is exactly 20 TPI, 1.5875 mm is 16 TPI. The metric 1.25 and 1.5 do not fall into any UNC series: they are 20.32 and 16.93 threads per inch.
Pipe thread G is named after the nominal bore of the pipe, not the outside diameter: G1/2 is 20.955 mm and 14 TPI. It gets confused with M20×1.5 and with the 13/16 inch thread.
| thread | d, mm | P, mm | TPI |
| {k} | {n} | {v} | {h} |
03 · Orders of magnitude
04 · Measuring instruments
05 · Writing rules
Series · Drafting and CAD
desk tips for every sheet06 · Neighbouring units
07 · Historical section
Pitch is not measured on a single thread — the error of a ruler is larger than the difference between the systems. The length L over ten or twenty threads is measured and divided: P = L / n. A pitch error accumulates just like the mismatch of a pair: over ten threads 1.25 and 1.411 drift apart by 1.6 mm, and that is visible without a magnifier.
Whether a thread is acceptable is decided not by the pitch on its own but by the pitch diameter d₂ with pitch and flank angle errors taken into account — the virtual pitch diameter. That is why threads are checked with GO and NO GO gauges: the GO ring picks up all the errors at once. Since 1959 the inch has been exactly 25.4 mm, and converting TPI to millimetres adds no error of its own.
Catalogue of quantities
the whole index →The seven SI base units
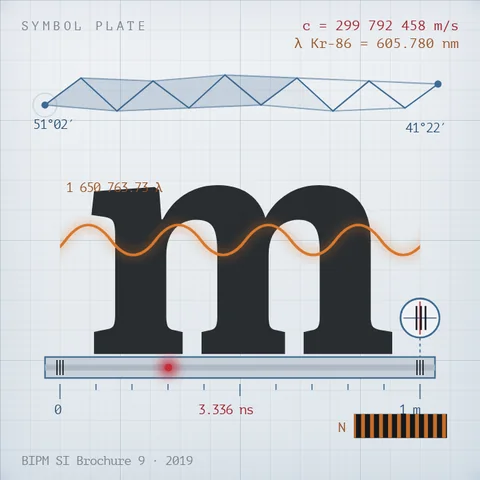
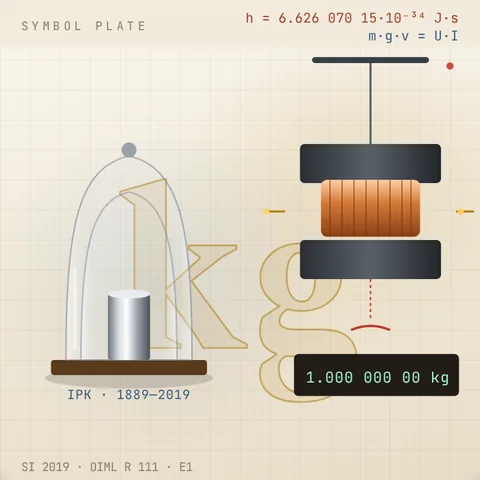
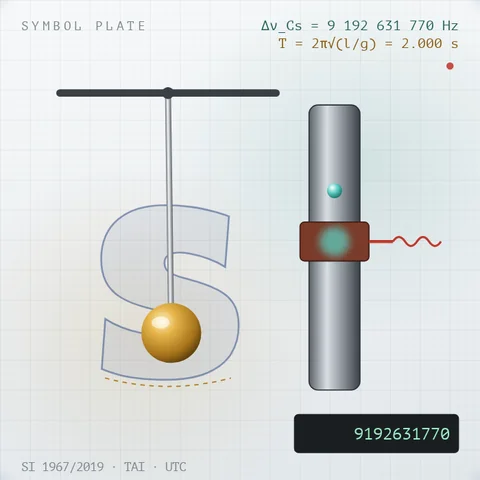
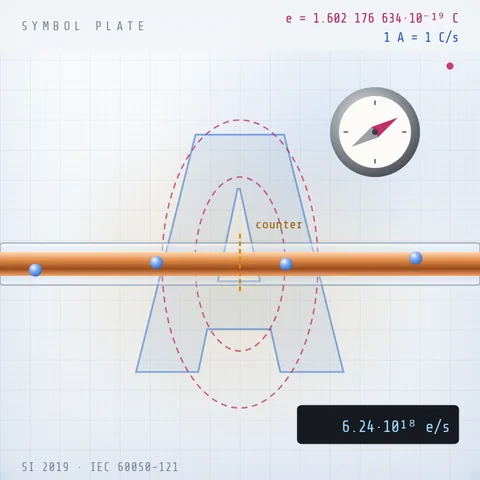
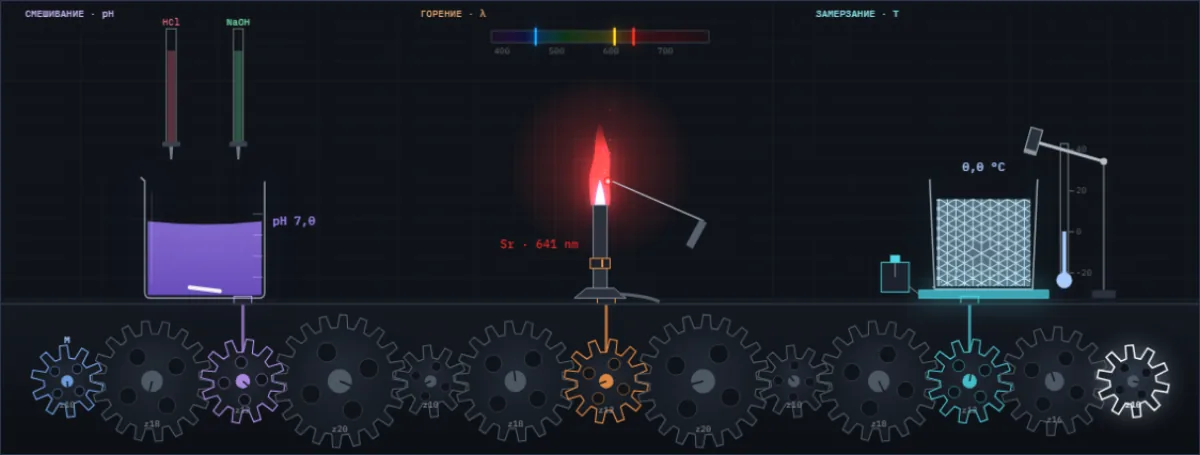
A drop of acid changes the colour of the juice, salt colours the flame, water freezes at a tap. Below them are all Simetrium sheets, by discipline and alphabetically.
Open the index →