Scale in CAD
In the AutoCAD model a bracket 160 mm long is a line of 160 units. There is no 1:2 or 5:1 there: the model is drawn at full size. Scale appears on the layout when a viewport is opened — a window through which the model is seen. In two viewports of the same sheet the same part can be 1:2 and 5:1 at once.
This hurts everything that must have a fixed size on paper: 3.5 mm text, arrowheads, hatching, the dash length of a centre line. Ordinary text 3.5 high in the model becomes 1.75 mm on the sheet at 1:2, and 17.5 mm at 5:1. Annotative text keeps a copy in the model for each scale — 7 mm for 1:2 and 0.7 mm for 5:1 — and always comes out 3.5 on paper.
| Notation | 1:n — the viewport’s «Standard scale» · 1/nXP — in the ZOOM command |
| Definition | M = paper mm / model unit, with INSUNITS = mm |
| Where it is stored | in the properties of the viewport on the layout; the model has no scale |
| Annotation scale | CANNOSCALE — the current one; each annotative object has its own list of scales |
| Text in the model | model h = paper h · n: 3.5 mm at 1:2 — 7 mm, at 5:1 — 0.7 mm |
| Typical values | part 1:1 — 1:5 · detail view 2:1 — 10:1 · floor plan 1:100 · the sheet is always plotted 1:1 |
01 · Definition
Scale is a property of the viewport, not of the part
On a drawing board the scale was chosen before the first line: a 720 mm shaft was drawn straight away 288 mm long. In CAD the order is reversed. First the part is drawn at full size, in model units. Then on an A3 layout — in paper millimetres — viewports are opened and each is given its own scale. The model does not change by even a hundredth.
Hence two different quantities. The viewport scale is the ratio of a paper millimetre to a model unit. The annotation scale is an agreement on which scale text and dimensions are prepared for. When they match, 3.5 mm text comes out 3.5 mm on paper. When they do not — 1.75 or 17.5.
How tall to make text so that it comes out 3.5 on paper
The buttons are the viewport scale and the text height on paper. The teal bar is the height of ordinary text in the model needed for this scale. The crimson bar is what comes out on paper if the text was left at 3.5 «as on the sheet». The scale is logarithmic.
Sheet layout: one model, two viewports, one text
The main action is the «Start layout» button. The part — a bracket, gear, I-beam, tube or shaft — is drawn on the «Model» tab at full size and dimensioned with ordinary text. Then two viewports are opened on the «Layout1» tab: the main view and detail view A. A crimson dashed outline marks text that came out the wrong height on paper. Then the dimensions are made annotative, the wheel is rolled in an unlocked viewport, and the sheet is plotted at 1:1. On the right are the model, a magnifier over the text on paper and the viewport properties palette. Below the scene are the scales of both viewports and the text height; the slider rewinds the layout both ways.
—
02 · Conversion
| VP | ZOOM | text 3.5 in the model | DIMSCALE |
| {n} | {z} | {h} | {d} |
Quick count for ordinary text: multiply the height on paper by the denominator. 3.5 mm at 1:100 means letters 350 mm high in the model. At 10:1 — 0.35 mm.
With annotative objects no counting is needed: you enter the height on paper, 3.5, and choose the annotation scale. AutoCAD works out the height needed in the model by itself.
03 · Orders of magnitude
04 · Measuring instruments
05 · Writing rules
Series · Drafting and CAD
desk tips for every sheet06 · Neighbouring units
07 · Historical section
Scale in CAD is separated from the data. The model stores full-size lengths to 16 significant digits, and any scale error spoils only the picture on the sheet, not the part. Changed 1:2 to 1:2.5 — re-lay the sheet, the geometry is intact. On a drawing board such a mistake ruined the whole sheet.
Instead, quantities appear that must stay constant on paper: font height, arrowhead length, hatch spacing, centre-line dash length. They have to be either recalculated by the scale denominator or left to AutoCAD through annotative scaling, PSLTSCALE and MSLTSCALE. A drawing is checked on paper: 3.5 mm lettering is measured on the sheet, not in the model.
Catalogue of quantities
the whole index →The seven SI base units
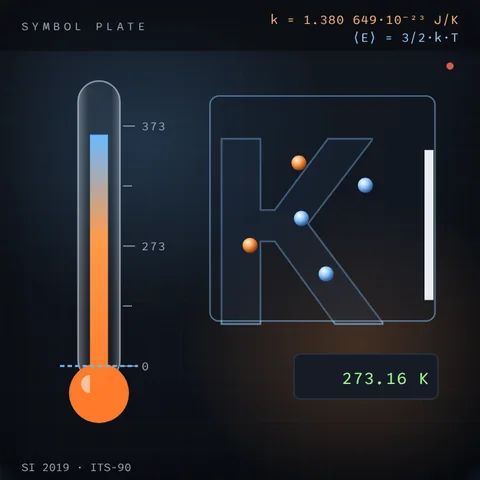
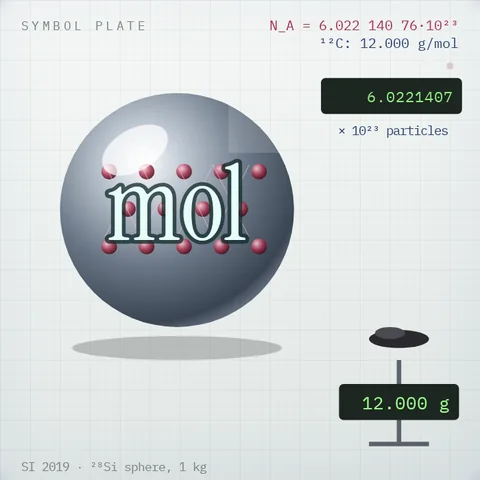
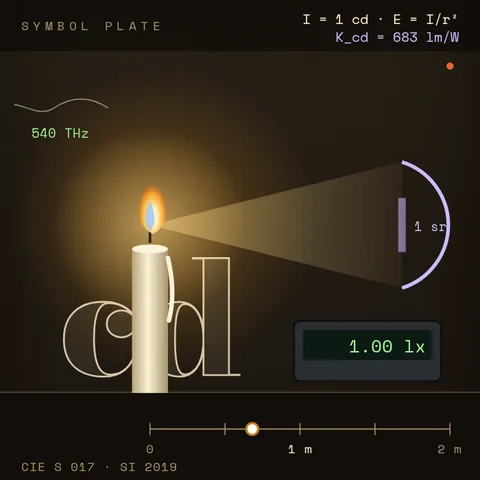
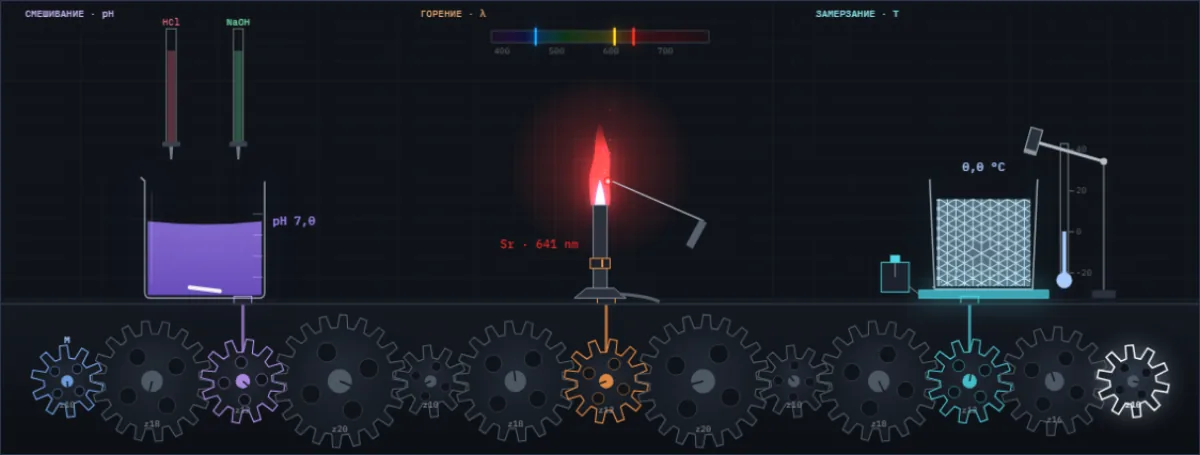
A drop of acid changes the colour of the juice, salt colours the flame, water freezes at a tap. Below them are all Simetrium sheets, by discipline and alphabetically.
Open the index →